Looking for a housing solution that combines unique aesthetics with practical durability? The prefab triangle house, often recognized by its iconic A-frame silhouette, is redefining modern architecture for resorts and residential projects. Typically used for vacation cabins, eco-lodges, or backyard studios, it boasts an eye-catching design with structural integrity. If you are a B2B buyer seeking a high-demand product with quick turnover, understanding the value of this modern structure is essential for your next order.
YG is a professional manufacturer dedicated to providing high-quality prefab solutions. We design these units to withstand diverse climates while maintaining a contemporary edge. If you need a product that appeals to end-users looking for a minimalist lifestyle or a profitable rental asset, we can deliver customizable options. Let’s dive into why this product should be on your radar.
What Exactly Is a Prefab Triangle House?
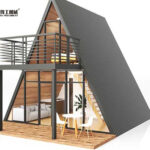
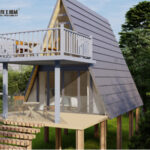
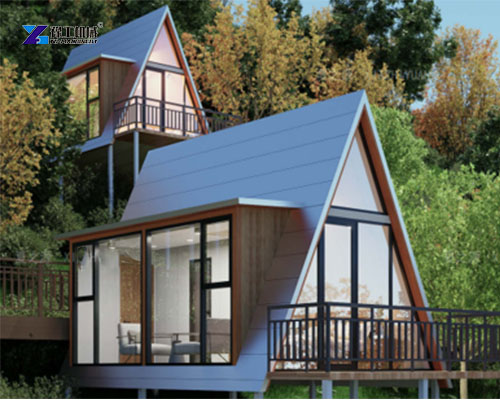
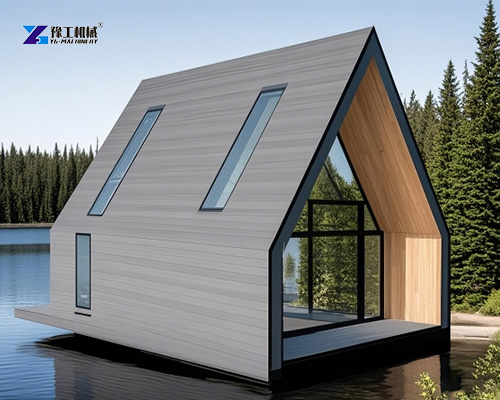
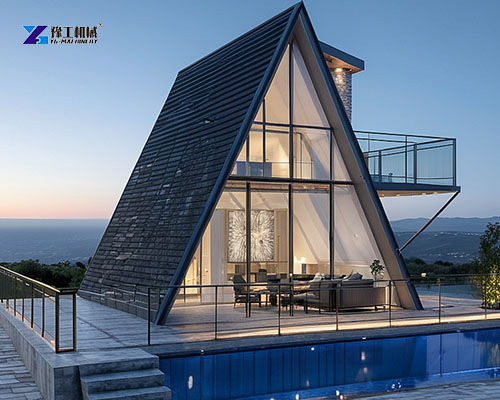
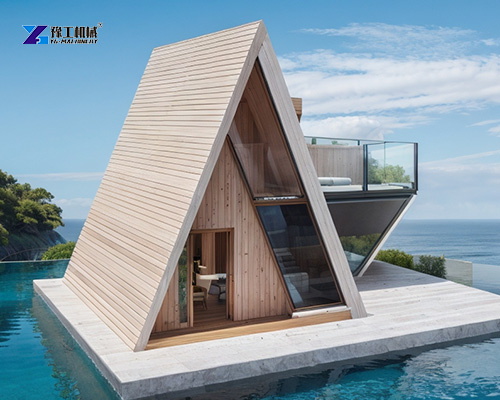
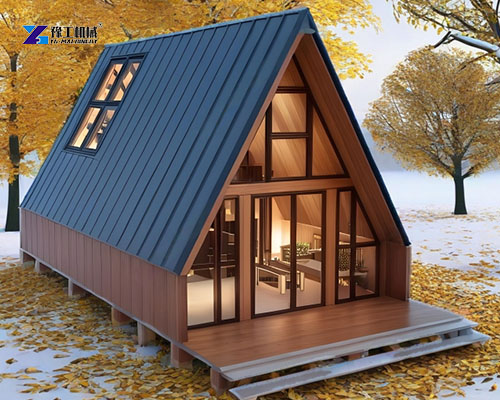
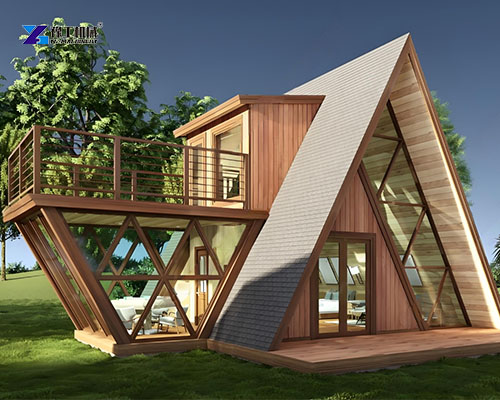
A prefab triangle house, or A-frame cabin, is characterized by its steeply angled sides that form a triangular shape. This design isn’t just for looks; it efficiently sheds snow and rain, making it perfect for various geographical locations. These structures are usually constructed using a light steel frame combined with insulated sandwich panels .
Its application is incredibly versatile. From serving as a tiny house on wheels to a fully-fledged resort villa, the design maximizes interior space despite a small footprint. The open floor plan and large windows create an airy, spacious feel. This makes it an attractive proposition for homeowners and hoteliers alike.
Technical Specs: The Numbers That Matter
Before you place a bulk order, you need to know the specs that guarantee performance and shipping efficiency. Here is a quick breakdown of standard options for a 20ft-40ft unit :
Triangle Wooden House Technical Parameter
| Triangle Shape House Specification | ||
| Profile | L*H*W(mm) | 4000*4000*5000/4000*5000*5000(External dimensions) |
| Roof Type | Pitched roof with natural drainage system. | |
| Number of Floors | One Floor/Two floor | |
| Building Area | Totally 38.8m2. The first floor is 24m2 and the second floor is 12.8m2. | |
| Parameters | Designing Life-span | 20years |
| Floor loading | 2.0KN/square meter | |
| Roof loading | 0.5KN/square meter | |
| Wind Loading | 0.45KN/square meter | |
| Snow Loading | 0.5KN/square meter | |
| Roof Frame | Roof Main Beam | Size: 100*100*3mm, galvanized square steel pipe, t=3.0mm, steel profile Q235 |
| Roof purlin | Size: 50*100*2mm, galvanized C-shape steel, t=2.0mm, steel profile Q235 | |
| Floor Frame | Floor Main Beam | Size: 100*100*3mm, galvanized square steel pipe, t=3.0mm, steel profile Q235 |
| Floor purlin | Size: 50*100*2mm, galvanized C-shape steel, t=2.0mm, steel profile Q235 | |
| Roof Decoration | Metal carved board (external) | 75mm thickness(including insulation), brick gray color, standard brick grain. |
| Multi-layer board base plate (internal) | 12 mm-thick plywood, fixed on the roof frame. | |
| Bamboo and wood fiberboard (ceiling board) | 9mm thickness with yellow wood grain color. | |
| Floor Decoration | Cement board | 18mm thickness |
| Floor Moisture-proof pad | Moisture-proof pad(Only on the ground floor) | |
| SPC stone plastic flooring plate | 4mm thickness | |
Built to Last: Materials & Durability
The longevity of a folding A-frame house lies in its materials. We utilize prefabricated metal cabin kits that are engineered off-site for precision. The core frame uses high-grade galvanized steel, providing a robust skeleton that resists corrosion .
Furthermore, the roofing and wall panels are often treated for waterproofing and fire resistance. Manufacturers typically offer a warranty of 1 to 3 years, but the physical structure can easily last decades with minimal maintenance . This durability makes it a reliable choice for permanent installations.
How a Folding A Frame House Saves You Money
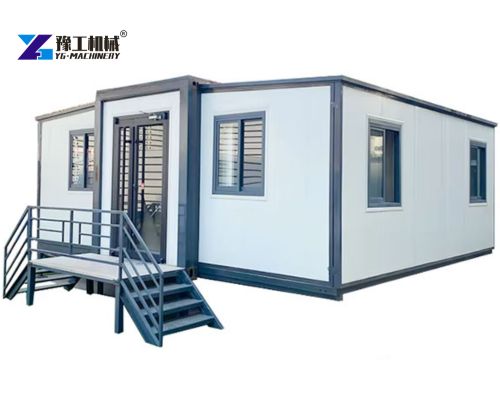
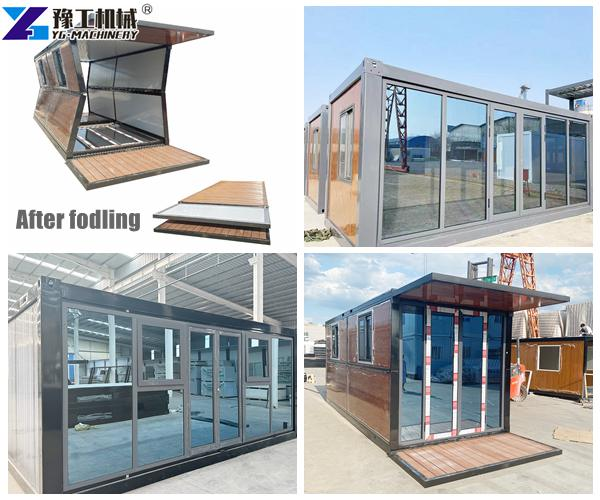
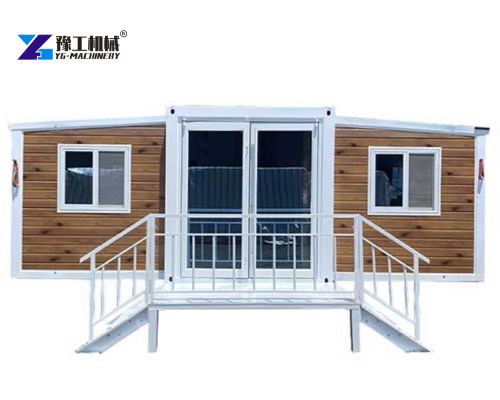
One of the major hurdles in the construction industry is logistics. This is where the folding a frame house (or flat-pack design) excels. These units are designed to be folded or disassembled for shipping .
This drastically reduces the volume of the cargo, allowing more units to fit into a single container. You save significantly on freight costs. Additionally, because the components are pre-cut and pre-drilled, assembly time on-site is minimal. Some models can be erected in just a few hours with a small crew . For a developer, this means faster project completion and quicker revenue generation.
Calculate Your Shipping Savings
5 Key Advantages of an A Frame Cabin Home for Resorts
If you manage a resort or rental business, the A-frame cabin home is a game-changer. Here are the top 5 benefits for hospitality use:
- Stunning Aesthetics: Guests love the unique, Instagram-worthy triangular shape.
- Weather Resistance: The steep roof naturally prevents water pooling and snow accumulation .
- Energy Efficiency: Thick insulated panels keep the interior cool in summer and warm in winter.
- Adaptability: Can be placed on slopes or rocky terrain without heavy foundation work.
- Quick Turnaround: You can add new rental inventory in days, not months.
Where Can You Use an A Frame Cabin House?
The versatility of the prefab cabin makes it suitable for virtually any scenario. For B2B buyers, understanding these use cases helps in marketing the product to your local clientele.
- Eco-Tourism Resorts: These are the modern “glamping” units guests are searching for.
- Commercial Spaces: Cafes or retail pop-ups located in scenic areas.
- Emergency Housing: Quick to deploy for disaster relief efforts.
- Private Residences: A cost-effective and stylish option for first-time homeowners.
The prefab triangle house represents a fusion of modern design and practical engineering. It meets the growing consumer demand for sustainable, affordable, and movable living spaces. The A-frame cabin home is no longer just a niche product; it is a mainstream solution for the hospitality and residential construction sectors.
At YG, we pride ourselves on being a reliable manufacturing partner. We offer CE and RoHS certified products with customizable dimensions, colors, and internal layouts . Whether you need a single showroom model or a bulk shipment for a new resort, we can meet your delivery deadlines with competitive pricing.
FAQ: Prefab Triangle House
- What is the minimum order quantity (MOQ) for a prefab triangle house?
Most manufacturers, including YG, allow a low MOQ of just 1 unit for samples or small projects, making it accessible for new business ventures . - Do I need a concrete foundation for installation?
No. One major advantage of these lightweight steel structures is that they do not require a heavy concrete foundation. They can often be placed on screw piles or compacted ground, reducing construction costs. - How long does the assembly process take?
Depending on the size and crew, the main frame of a small to medium-sized unit can be assembled in 1 to 3 days. A team of 4-6 people is usually sufficient. - Are plumbing and electrical systems pre-installed?
Yes. These cabins are designed with pre-routed wiring and plumbing hookups, making them ready for connection to main services or off-grid systems. - Can I customize the color and layout?
Absolutely. We offer extensive customization options. You can choose from standard colors (e.g., white, black, wood finish) and configure the interior floor plan to suit your specific needs.