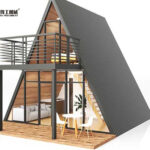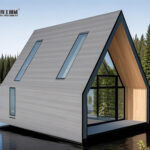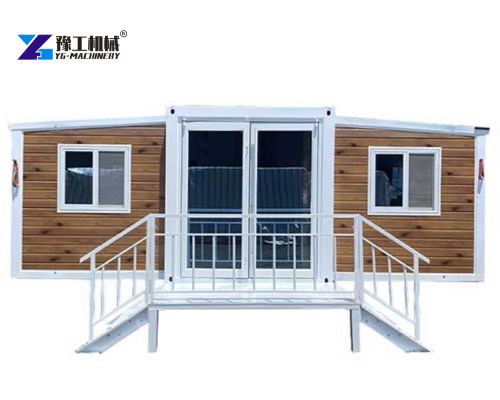
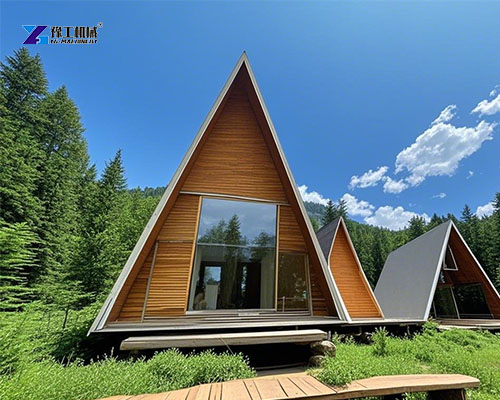
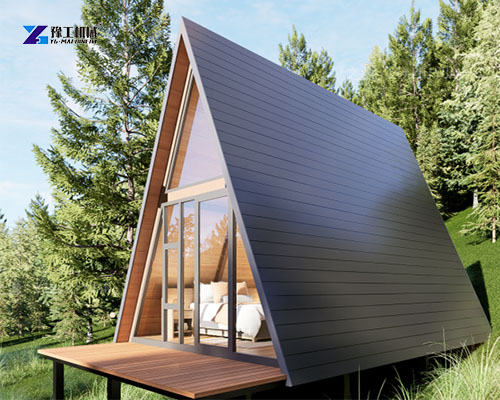
Modular A frame cabins are prefabricated structures defined by a steeply pitched roof that extends to the foundation, creating that classic triangular silhouette. They are widely used for resort developments, glamping sites, and private residential retreats. These cabins offer rapid on-site assembly, factory-controlled quality, and excellent weather resistance—especially in snowy regions. If you are a buyer looking for a scalable, cost-effective building solution, understanding these units is your first step. For tailored specifications and bulk pricing, contact YG directly to discuss your project needs.
Request Your Bulk Quote & Spec Sheet Today
Key Specifications and Construction Choices
When evaluating products from a manufacturer, you need to look beyond the basic floor plan. Here are the critical technical aspects that differentiate quality modular a frame cabins.
Material Selection and Durability
The longevity and maintenance requirements of your cabin depend heavily on materials.
Triangle Wooden House Technical Parameter
| Triangle Shape House Specification | ||
| Profile | L*H*W(mm) | 4000*4000*5000/4000*5000*5000(External dimensions) |
| Roof Type | Pitched roof with natural drainage system. | |
| Number of Floors | One Floor/Two floor | |
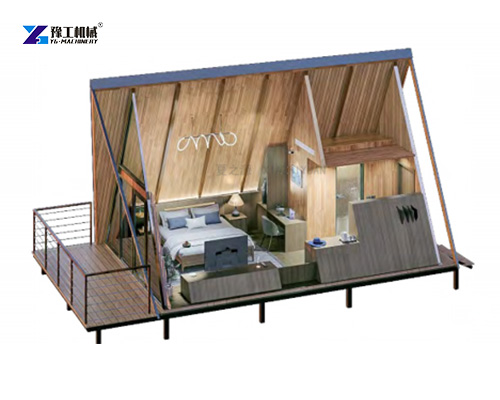
| Building Area | Totally 38.8m2. The first floor is 24m2 and the second floor is 12.8m2. | |
| Parameters | Designing Life-span | 20years |
| Floor loading | 2.0KN/square meter | |
| Roof loading | 0.5KN/square meter | |
| Wind Loading | 0.45KN/square meter | |
| Snow Loading | 0.5KN/square meter | |
| Roof Frame | Roof Main Beam | Size: 100*100*3mm, galvanized square steel pipe, t=3.0mm, steel profile Q235 |
| Roof purlin | Size: 50*100*2mm, galvanized C-shape steel, t=2.0mm, steel profile Q235 | |
| Floor Frame | Floor Main Beam | Size: 100*100*3mm, galvanized square steel pipe, t=3.0mm, steel profile Q235 |
| Floor purlin | Size: 50*100*2mm, galvanized C-shape steel, t=2.0mm, steel profile Q235 | |
| Roof Decoration | Metal carved board (external) | 75mm thickness(including insulation), brick gray color, standard brick grain. |
| Multi-layer board base plate (internal) | 12 mm-thick plywood, fixed on the roof frame. | |
| Bamboo and wood fiberboard (ceiling board) | 9mm thickness with yellow wood grain color. | |
| Floor Decoration | Cement board | 18mm thickness |
| Floor Moisture-proof pad | Moisture-proof pad(Only on the ground floor) | |
| SPC stone plastic flooring plate | 4mm thickness | |
Size and Layout Variations
Don’t assume one size fits all. Your supplier should offer flexibility to match your project goals.
- Compact Units (275 sq ft): Suitable for single-person retreats or small guest rooms.
- Mid-Size Models (475 sq ft): Often include a lofted bedroom and living space, ideal for couples or small families.
- Large Units (1,880 sq ft+): Two-story designs for full-time residences or multi-room hospitality suites.
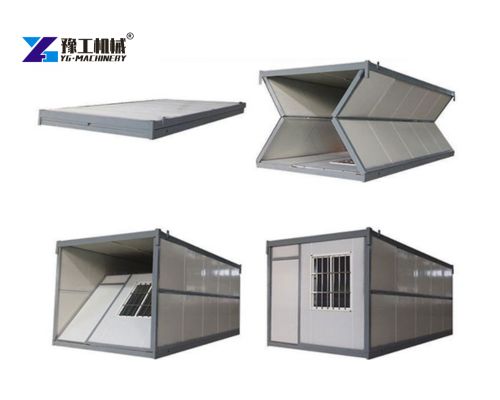
Tip: Ask about the folding a frame house options if logistics are a concern. These designs use hinge mechanisms to allow the roof to fold flat for transport, saving on shipping costs and allowing access to difficult sites.
Installation and Logistics: What to Expect
The main selling point of modular construction is speed. But what does the process actually look like?
Most manufacturers deliver a a frame cabin home as a “kit of parts” or pre-assembled modules. For instance, some suppliers are able to have units assembled on-site by a small team in a few hours . The cabin is typically elevated on piers or a metal foundation, which minimizes site disturbance and avoids the need for extensive groundwork .
Questions to ask before you buy:
- Does the price include delivery? Shipping large panels or heavy units can add significant cost depending on the distance from the factory.
- What is the assembly timeline? Look for suppliers who can provide a clear schedule from slab preparation to handover.
- Are the modules weatherproof? Ensure panels are ready for your local climate (e.g., dual-glazed windows for cold areas).
Tell Us Your Material Preferences & Get a Custom Quote

Why Choose a Modular Approach for Your Project?
If you are a developer or an investor, you need speed-to-market and cost predictability. Modular a frame cabins outperform traditional builds in both areas.
- Reduced Labor Costs: Factory fabrication requires less on-site labor, which is helpful in tight labor markets.
- Controlled Quality: Assembly happens indoors, avoiding weather delays and ensuring consistent craftsmanship.
- Sustainability: Many factories now use certified wood and recyclable materials, appealing to the growing eco-conscious traveler.
Get Customized Project Requirement Quote
Top 3 Applications Folding a Frame House in the Market
These structures have moved beyond simple backyard sheds. Here are the top commercial uses.
Hospitality and Glamping
The unique design of the a frame cabin house acts as a marketing asset for resorts and glamping sites. It offers an “Instagrammable” experience that drives bookings.
Remote Working Spaces
Companies looking to create quiet, private pods for employees find these cabins to be functional and cost-effective.
Permanent Residences
With the rise of remote work, many individuals are purchasing these homes for permanent living due to their low maintenance and efficiency. A recent project in Pennsylvania successfully integrated a foldable roof system to place an 1,880 sq ft home on a challenging lot.
Request a Custom Design for Your Use


Frequently Asked Questions (FAQs)
Are modular A-frame cabins suitable for snowy climates?
Yes. The steep roof pitch is specifically designed to prevent snow accumulation, reducing the load on the roof . Manufacturers often reinforce the structure for heavy snow loads.
How long does it take to install a modular A-frame cabin?
Depending on the size and design, on-site assembly can take as little as one day to a few weeks . This excludes site preparation and foundation work.
Can these cabins be customized?
Absolutely. Reputable manufacturers offer OEM/ODM services, allowing you to modify floor plans, materials, and finishes to align with your brand or client needs .
What is the price range for these units?
Prices can range from $7,000 for basic tiny models to over $115,000 for larger, fully finished luxury units . The final cost depends on size, materials, and customization options.
Is the foundation included in the purchase?
Usually not. Cabin manufacturers typically supply the structure, while the foundation (often pier, concrete slab, or screw piles) is prepared by a local contractor.
A Frame Cabin House Supplier-YG Machinery
Investing in modular a frame cabins offers a strategic advantage for modern developers and property owners. The combination of architectural appeal, rapid construction timelines, and durability makes them a smart choice for a variety of applications.
Selecting the Right Model for Your Business
We understand that choosing the right manufacturing partner is critical. YG is a professional modular structure factory committed to high-quality OEM/ODM services. We work closely with you to ensure your cabins meet specific quality standards and are optimized for international shipping. Our team focuses on precision and customer-centric support from design to delivery.