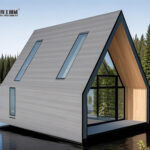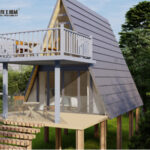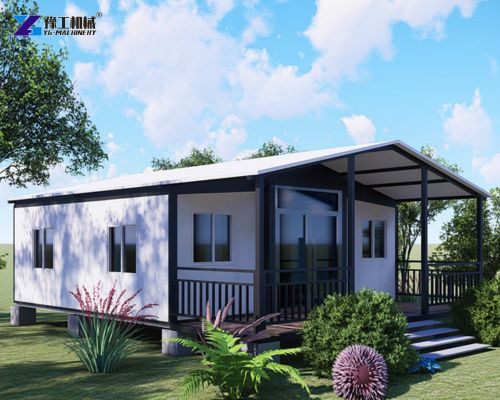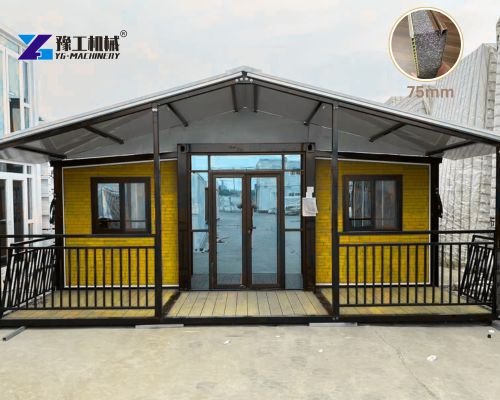


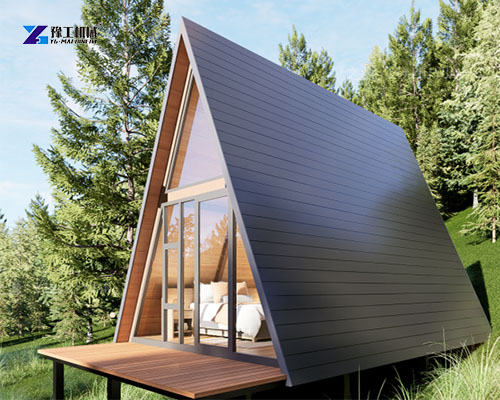
Building a backyard cabin or vacation home in Spain often runs into the same problems. Traditional construction takes months, costs add up fast, and local permit requirements slow everything down. Many buyers want a simple structure they can assemble without a full construction crew. YG Machinery’s prefab triangle house solves these issues with factory-built panels that ship flat and assemble on-site. The 38.8m² A-frame design fits small plots and delivers a weather-tight structure with galvanized steel framing.
YG Prefab Triangle House Parameters-OEM Support
| Triangle Shape House Specification | ||
| Profile | L*H*W(mm) | 4000*4000*5000/4000*5000*5000(External dimensions) |
| Roof Type | Pitched roof with natural drainage system. | |
| Number of Floors | One Floor/Two floor | |
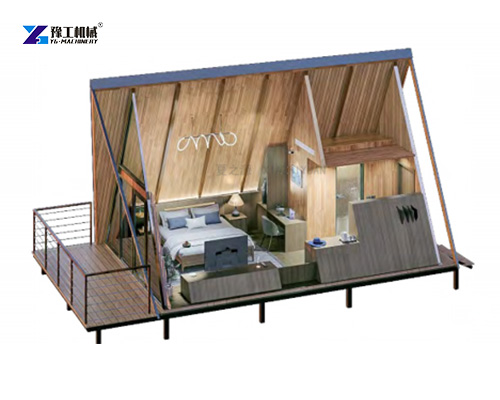
| Building Area | Totally 38.8m2. The first floor is 24m2 and the second floor is 12.8m2. | |
| Parameters | Designing Life-span | 20years |
| Floor loading | 2.0KN/square meter | |
| Roof loading | 0.5KN/square meter | |
| Wind Loading | 0.45KN/square meter | |
| Snow Loading | 0.5KN/square meter | |
| Roof Frame | Roof Main Beam | Size: 100*100*3mm, galvanized square steel pipe, t=3.0mm, steel profile Q235 |
| Roof purlin | Size: 50*100*2mm, galvanized C-shape steel, t=2.0mm, steel profile Q235 | |
| Floor Frame | Floor Main Beam | Size: 100*100*3mm, galvanized square steel pipe, t=3.0mm, steel profile Q235 |
| Floor purlin | Size: 50*100*2mm, galvanized C-shape steel, t=2.0mm, steel profile Q235 | |
| Roof Decoration | Metal carved board (external) | 75mm thickness(including insulation), brick gray color, standard brick grain. |
| Multi-layer board base plate (internal) | 12 mm-thick plywood, fixed on the roof frame. | |
| Bamboo and wood fiberboard (ceiling board) | 9mm thickness with yellow wood grain color. | |
| Floor Decoration | Cement board | 18mm thickness |
| Floor Moisture-proof pad | Moisture-proof pad(Only on the ground floor) | |
| SPC stone plastic flooring plate | 4mm thickness | |

Case Study One: Spain – Backyard Guest Cabin in Catalonia
Client Background
A homeowner in Catalonia wanted a guest cabin for visiting family and short-term rental use. The backyard plot measured 6×8 meters with a slight slope. Local regulations limited new construction height and required a structure that could be removed if needed.
Client Challenge
The homeowner needed a cabin that would fit the narrow plot and comply with local height restrictions. Traditional builders quoted 4-6 months for completion and costs that exceeded the budget. The client required a structure that could arrive pre-cut and assemble without heavy machinery.
YG Solution
YG supplied the one-floor prefab triangle house with external dimensions of 4000*4000*5000mm. The pitched roof with natural drainage handles rain runoff without gutters. The 75mm insulated metal carved board exterior keeps interior temperatures stable. The galvanized Q235 steel frame resists corrosion in coastal humidity. YG provided a step-by-step assembly manual and video guide.
Client Feedback and Results
“The prefab triangle house arrived exactly as described. We assembled the frame and panels in 6 days with three people. The cabin passed the local inspection without issues.” The homeowner reported the cabin stays cool in August and warm in January. Total project cost came in 40% below traditional builder quotes.
Case Study Two: Spain – Vacation Rental A-Frame in Galicia
Client Background
A property investor in Galicia purchased a rural plot for vacation rental development. The site sits near a hiking trail and attracts nature tourists. The investor wanted to add three A-frame cabins to increase rental capacity.
Client Challenge
The investor needed cabins that would stand out visually and attract bookings. The site had no road access for large trucks, so panels had to arrive in compact bundles. The client required a design that could expand from one floor to two floors as demand grew.
YG Solution
YG recommended the two-floor prefab triangle house configuration. The 24m² first floor serves as living space, and the 12.8m² second floor functions as a bedroom loft. The galvanized steel frame and 75mm insulated panels handle Galicia’s rain and humidity. The modular design allows the investor to start with one floor and add the second floor later.
Client Feedback and Results
“The two-floor A-frame cabins became our most popular rental units. Guests love the triangle shape and the loft bedroom. We assembled all three cabins in 12 days using a small crew.” The investor confirmed the cabins required no repainting after the first rainy season. Bookings reached 85% occupancy in the first summer.
Why the Prefab Triangle House Works for Spanish Buyers
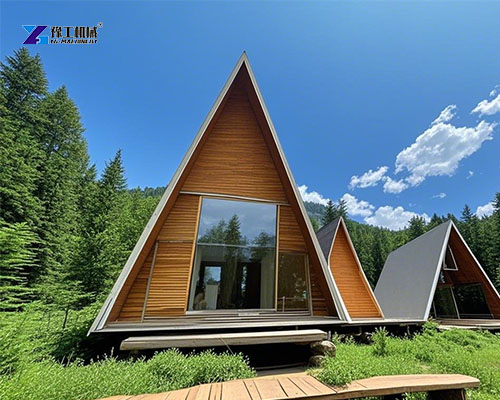
The folding A-frame house concept appeals to Spanish buyers for several practical reasons. The compact footprint fits small urban plots and rural parcels alike. The pitched roof sheds rain naturally, which matters in northern Spain’s wet climate. The galvanized steel frame handles coastal salt air without rusting. The 75mm insulated panels keep interiors comfortable without active heating or cooling in most regions. Assembly takes days, not months. The structure qualifies as removable in many municipalities, simplifying permit approval. Buyers can start with a one-floor unit and expand later. The SPC stone flooring resists moisture and wear. The 20-year design life matches typical vacation property investment horizons.
Prefab Triangle House for Sale – YG Machinery
YG Machinery offers prefab triangle house for sale for Spanish backyard cabins, vacation rentals, and rural retreats. Our folding A-frame house series provides one-floor and two-floor options with galvanized Q235 steel frames and insulated panels. Contact YG Machinery with your plot dimensions and floor plan requirements. Our team provides transparent pricing, assembly guidance, and global shipping.